
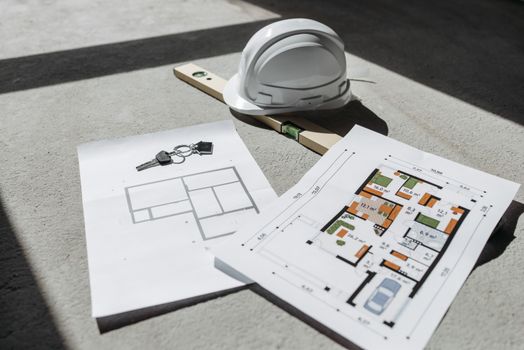
If you’re planning a construction project, renovation, or property development in Toronto, you’ll likely encounter the term “site plan drawings” early in the process. These technical documents are a crucial component of the city’s approval system, and understanding when they’re required—and what they must include—can save you time, money, and significant headaches down the road.
Site plan drawings Toronto requirements have become increasingly detailed as the city continues to grow and develop. Whether you’re a homeowner adding a deck, a developer building a multi-unit complex, or a business owner expanding your commercial space, knowing the ins and outs of site plan requirements is essential for a smooth approval process.
What Are Site Plan Drawings?
Site plan drawings are detailed, to-scale illustrations that show your property from a bird’s-eye view. These technical documents provide a comprehensive overview of how your proposed development will sit on the land, including buildings, structures, landscaping, parking, drainage, and other key features.
Unlike simple sketches or rough layouts, site plan drawings must be professionally prepared and include precise measurements, setbacks, and elevations. They serve as a communication tool between you, the City of Toronto, and other stakeholders in the development process.
The Purpose of Site Plan Drawings
Site plan drawings serve multiple critical functions in the development approval process:
- Regulatory Compliance: They demonstrate that your project meets zoning bylaws, building codes, and municipal standards
- Impact Assessment: They allow city planners to evaluate how your development will affect neighbouring properties, traffic patterns, and community infrastructure
- Construction Guidance: They provide contractors and builders with clear instructions on where structures should be placed
- Public Record: They become part of the permanent record for your property, useful for future owners and development
When Are Site Plan Drawings Required in Toronto?
The City of Toronto requires site plan approval for a wide range of development projects. Understanding when you need site plan drawings Toronto submissions can help you plan your project timeline and budget accordingly.
Residential Projects Requiring Site Plans
For residential properties, site plan approval is typically required for:
- New multi-unit residential buildings (apartments, condominiums, townhouses)
- Residential buildings with 10 or more units
- Mixed-use developments that include residential units
- Significant additions or renovations to existing multi-unit buildings
- Accessory buildings over certain size thresholds
Single-family homes and duplexes generally don’t require full site plan approval, though they may need other types of permits and drawings for building permit applications.
Commercial and Industrial Projects
Commercial and industrial developments almost always require site plan drawings in Toronto. This includes:
- New commercial buildings of any size
- Industrial facilities and warehouses
- Retail developments and shopping centres
- Office buildings
- Restaurants and food service establishments
- Hotels and hospitality facilities
- Changes of use that alter site conditions
Special Circumstances
Site plan approval may also be triggered by:
- Developments in heritage conservation districts
- Projects requiring variances from zoning bylaws
- Developments near ravines, watercourses, or environmentally sensitive areas
- Projects that significantly alter parking, loading, or access arrangements
It’s important to note that Toronto’s Site Plan Control By-law can be complex, and requirements can vary by neighbourhood and property type. Always consult with the city or a qualified professional before assuming your project doesn’t require site plan approval.
What’s Included in Toronto Site Plan Drawings?
Site plan drawings Toronto submissions must include comprehensive information to satisfy municipal requirements. The City of Toronto has specific standards that must be met for your application to be considered complete.
Essential Components
A complete site plan drawing package typically includes:
Property Boundaries and Dimensions: Accurate survey information showing property lines, lot dimensions, and total lot area. This information must be prepared or verified by an Ontario Land Surveyor.
Existing and Proposed Buildings: All structures on the property, including their dimensions, height, setbacks from property lines, and floor area. This includes the main building and any accessory structures like garages, sheds, or covered patios.
Parking and Vehicle Access: Detailed layouts showing parking spaces (including accessible spaces), driveways, loading areas, and vehicle circulation patterns. The plan must demonstrate compliance with minimum parking requirements and accessible design standards.
Landscaping Plan: Locations and types of trees, shrubs, and other vegetation, including both existing features to be retained and new plantings. Toronto has specific requirements for tree preservation and replacement.
Grading and Drainage: Contours, elevations, and drainage patterns showing how stormwater will be managed on the site. This is crucial for preventing flooding and managing runoff.
Additional Required Information
Depending on your project’s scope and location, you may also need to include:
- Building elevations showing architectural design and materials
- Cross-sections showing relationship to adjacent properties
- Lighting plans for exterior illumination
- Signage locations and details
- Garbage and recycling storage areas
- Bicycle parking facilities
- Utility locations (hydro, gas, water, sewer)
- Fencing and screening details
- Pedestrian pathways and accessible routes
- Snow storage areas for larger developments
Technical Specifications
Site plan drawings must meet specific technical standards:
- Prepared at an appropriate scale (typically 1:100 or 1:200 for smaller sites)
- Include a north arrow and scale bar
- Show all dimensions in metric measurements
- Include a title block with project information, professional stamps, and date
- Be prepared by qualified professionals (architects, engineers, or designers)
- Include professional seals and signatures where required
The Site Plan Approval Process in Toronto
Understanding the approval process helps you set realistic expectations for your project timeline. As of 2026, Toronto’s site plan approval process involves several stages.
Pre-Application Consultation
Before submitting formal site plan drawings, it’s highly recommended to arrange a pre-application consultation with city planning staff. This meeting allows you to:
- Confirm whether site plan approval is required
- Understand specific requirements for your property
- Identify potential issues early in the design process
- Get guidance on required studies or reports
- Learn about recent policy changes or neighbourhood-specific considerations
Application Submission
Once your site plan drawings Toronto package is complete, you’ll submit it along with:
- Completed application forms
- Application fees (which vary based on project size and complexity)
- Supporting documents (planning rationale, shadow studies, traffic studies, etc.)
- Any required technical studies or assessments
Review and Circulation
The city circulates your application to various departments and agencies, including:
- Urban Design
- Transportation Services
- Parks, Forestry & Recreation
- Toronto Water
- Engineering Services
- Heritage Preservation (if applicable)
- External agencies like Toronto and Region Conservation Authority
Each reviewing body provides comments and may request revisions to your site plan drawings.
Revisions and Approval
Based on comments received, you’ll typically need to revise your drawings and resubmit. This process may go through several iterations. Once all concerns are addressed, the city issues a Notice of Approval Conditions, outlining requirements you must satisfy before receiving final approval.
The entire process can take anywhere from 3 to 12 months, depending on project complexity and the completeness of your initial submission.
Common Mistakes to Avoid
Many applicants encounter delays due to preventable errors. Here are common pitfalls when preparing site plan drawings Toronto submissions:
Incomplete Information
Submitting drawings that lack required information is the most common cause of delays. Ensure your package is complete before submission, including all required supporting documents and technical studies.
Inaccurate Measurements
Site plan drawings must be based on accurate survey information. Using outdated surveys or estimated measurements can lead to rejection and costly revisions.
Ignoring Zoning Requirements
Your site plan must demonstrate compliance with applicable zoning bylaws. Failing to check setback requirements, height limits, or parking ratios before designing can result in significant redesign work.
Overlooking Tree Protection
Toronto has strict tree protection bylaws. Failing to identify existing trees, especially those requiring permits for removal, can halt your project. Include a tree inventory and preservation plan as part of your submission.
Inadequate Drainage Planning
Poor drainage design can impact neighbouring properties and city infrastructure. Ensure your grading and drainage plan is thorough and prepared by qualified professionals.
Working with Professionals for Your Site Plan Drawings
Given the technical complexity and regulatory requirements involved, most property owners and developers work with experienced professionals to prepare their site plan drawings Toronto submissions.
Who Can Prepare Site Plan Drawings?
Depending on your project’s scope, qualified professionals include:
- Architects: Licensed architects can prepare comprehensive site plans for buildings of all types and are often required for larger projects
- Engineers: Civil engineers typically handle grading, drainage, and servicing aspects
- Designers: Qualified building designers and drafters can prepare site plans for certain project types
- Landscape Architects: Often involved in preparing detailed landscaping components of site plans
Benefits of Professional Assistance
Working with experienced professionals offers numerous advantages:
- Knowledge of current Toronto bylaws and requirements
- Established relationships with city planning staff
- Experience navigating the approval process efficiently
- Ability to anticipate and address potential issues proactively
- Technical expertise in creating accurate, compliant drawings
- Coordination with other required consultants (engineers, surveyors, etc.)
Cost Considerations
The cost of preparing site plan drawings varies widely based on project complexity, property size, and specific requirements. As of 2026, expect to budget:
- Small commercial projects: $3,000 – $8,000
- Medium residential developments: $8,000 – $20,000
- Large mixed-use developments: $20,000 – $50,000+
These figures don’t include city application fees, which are separate and based on the gross floor area of your development.
Tips for a Smooth Approval Process
To maximize your chances of timely approval for your site plan drawings Toronto submission:
- Start Early: Begin the site plan process well before you need approvals. Factor 6-12 months into your project timeline.
- Attend Pre-Consultation: Take advantage of the city’s pre-application consultation service to understand requirements upfront.
- Hire Experienced Professionals: Work with designers and consultants who have a track record of successful Toronto approvals.
- Be Thorough: Submit a complete application the first time to avoid delays from missing information.
- Respond Promptly: When the city requests revisions or additional information, respond quickly to keep your application moving.
- Understand Your Context: Research your neighbourhood’s character and recent development approvals to design a project that fits the area.
- Consider Sustainability: Toronto increasingly values green building features. Including sustainable design elements can support your application.
- Maintain Communication: Stay in regular contact with your assigned planner to monitor progress and address concerns quickly.
Remember that site plan approval is just one step in the development process. You’ll still need building permits and may require other approvals like Committee of Adjustment variances or Ontario Land Tribunal hearings for more complex projects.
Navigating the site plan approval process in Toronto doesn’t have to be overwhelming. With proper planning, professional assistance, and thorough preparation, you can move through the process efficiently and get your project off the ground. Understanding what’s required and when to start preparing your site plan drawings Toronto submission is the first step toward a successful development project in 2026 and beyond.
Ready to get started on your Toronto development project? Contact our experienced team today to discuss your site plan drawing needs and ensure your project meets all municipal requirements for a smooth approval process.