
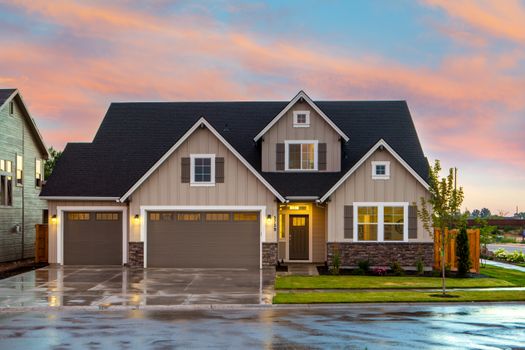
Toronto’s residential construction landscape has undergone significant transformation in 2026, with the city implementing sweeping changes to its building permit process. These updates are designed to streamline approvals, improve transparency, and accelerate housing development across the Greater Toronto Area. Whether you’re planning a home renovation, addition, or new build, understanding these changes is crucial for navigating the updated requirements for residential permit drawings Toronto projects successfully.
Property owners, developers, and design professionals must adapt to these new protocols to avoid delays and ensure compliance. This comprehensive guide breaks down the five most impactful changes to Toronto’s building permit process and what they mean for your residential project.
1. Digital-First Submission Platform Replaces Paper Applications
The most transformative change to hit Toronto’s building permit landscape in 2026 is the mandatory implementation of the fully digital submission platform. Gone are the days of paper-based applications and in-person counter visits. The city has transitioned to an end-to-end digital system that handles everything from initial application submission to final approval notifications.
What This Means for Your Project
All residential permit drawings Toronto applications must now be submitted through the city’s online portal. This includes architectural drawings, structural engineering documents, site plans, and any supplementary materials. The platform accepts standard file formats including PDF, DWG, and DXF files, making it compatible with most design software used by professionals.
The digital system offers several advantages:
- Real-time tracking: Monitor your application status 24/7 through an intuitive dashboard
- Automated notifications: Receive instant alerts when reviewers request additional information or when approvals are granted
- Reduced processing time: Initial reviews now typically occur within 5-7 business days, down from the previous 15-20 day average
- Digital payment integration: Pay permit fees directly through the portal using credit cards or electronic bank transfers
- Document version control: The system automatically tracks revisions and maintains a complete project history
Actionable Tips for Digital Submissions
To maximize your success with the new digital platform, ensure your residential permit drawings are properly formatted before submission. Files should be clearly labeled with standardized naming conventions, and all drawings must be to scale with legible dimensions. Working with experienced professionals who understand the technical requirements for residential permit drawings Toronto specifications can prevent costly delays and resubmissions.
The digital-first approach has reduced average permit approval times by approximately 40% for complete and compliant applications submitted in early 2026.
2. Expedited Review for Pre-Approved Design Templates
In a groundbreaking initiative to accelerate housing development, Toronto has introduced a library of pre-approved design templates for common residential projects. This program targets frequently requested permits such as basement renovations, rear additions, second-story additions, and accessory dwelling units (ADUs).
How the Template System Works
The city has collaborated with architects, engineers, and urban planners to develop standardized designs that meet all building code requirements, zoning regulations, and structural safety standards. When your project aligns with one of these templates, the review process is significantly compressed.
Eligible project types include:
- Garden suites and laneway houses up to 100 square meters
- Single-story rear additions not exceeding 50% of the existing footprint
- Basement underpinning and lowering projects
- Second-story additions for detached homes in specific zoning districts
- Deck and covered porch construction meeting size limitations
Projects utilizing pre-approved templates can receive preliminary approval within 3-5 business days, compared to the standard 10-15 day timeline. However, it’s important to note that while the design framework is pre-approved, your specific property must still meet all site-specific requirements including setbacks, lot coverage, and height restrictions.
Customization Within Templates
The template system isn’t rigidly prescriptive. Design professionals can make minor modifications to adapt the templates to your specific needs while maintaining the expedited review status. These modifications might include material selections, window configurations, and interior layouts. However, significant structural changes or departures from the template’s footprint will revert your application to the standard review process.
When working with professionals who specialize in residential permit drawings Toronto requirements, they can quickly assess whether your project qualifies for template-based expedited review and make appropriate recommendations.
3. Enhanced Pre-Application Consultation Services
Recognizing that many permit delays stem from incomplete applications or misunderstandings about requirements, Toronto has expanded its pre-application consultation services in 2026. This proactive approach helps applicants identify potential issues before formal submission.
Consultation Tiers Available
The city now offers three levels of pre-application consultation:
Basic Consultation (Free): A 30-minute virtual meeting with a building department representative to discuss general requirements, zoning considerations, and necessary documentation for your project type.
Comprehensive Review ($350-$750): A detailed assessment of preliminary drawings, site plans, and project scope. The review team provides written feedback identifying potential compliance issues, required variances, and recommendations for proceeding. This service includes a 90-minute in-depth consultation session.
Premium Coordination Service ($1,500-$3,000): For complex residential projects, this tier includes multi-departmental coordination, preliminary review by all relevant divisions (building, planning, urban forestry, transportation), and a facilitated meeting to address concerns from all stakeholders simultaneously.
The Value Proposition
While the premium services require upfront investment, they can prevent expensive redesigns and extended timelines. Many property owners find that the comprehensive review service pays for itself by identifying issues that would have resulted in application rejection or multiple revision cycles.
For projects requiring residential permit drawings Toronto professionals to produce, scheduling a pre-application consultation early in the design phase ensures that the drawings incorporate all municipal requirements from the outset. This collaborative approach between city staff, property owners, and design professionals has proven highly effective in streamlining the overall permit process.
Pre-application consultations have been shown to reduce the likelihood of application rejection by 65% and decrease the average number of revision requests from 2.3 to 0.8 per project.
4. New Requirements for Energy Efficiency and Sustainability Documentation
Aligning with Toronto’s climate action goals and the updated Ontario Building Code provisions, 2026 has brought mandatory energy efficiency reporting for most residential projects. This change impacts both new construction and substantial renovations affecting more than 50% of a building’s envelope.
Documentation Now Required
Permit applications must now include:
- Energy modeling reports: Demonstrating compliance with enhanced thermal performance standards for walls, roofs, windows, and foundations
- HVAC specifications: Details on heating, cooling, and ventilation systems showing energy efficiency ratings (EER, SEER, AFUE values)
- Renewable energy integration: For new builds, documentation of solar-ready infrastructure or installed renewable energy systems
- Water conservation plans: Low-flow fixture schedules and rainwater management strategies
- Material sustainability declarations: For projects over 200 square meters, disclosure of recycled content and locally-sourced building materials
Impact on Design and Cost
These enhanced sustainability requirements necessitate closer collaboration between architects, mechanical engineers, and energy consultants during the design phase. The good news is that the city has integrated energy compliance checking into the digital review platform, providing immediate feedback on whether proposed specifications meet the enhanced standards.
When preparing residential permit drawings Toronto applications, design professionals must now incorporate detailed insulation schedules, window specifications with U-value ratings, and mechanical equipment cut sheets. This level of detail was previously optional but is now mandatory for complete application acceptance.
While these requirements add complexity, they also position Toronto homeowners to benefit from reduced utility costs, improved comfort, and increased property values. The city estimates that homes built to the 2026 standards will consume 20-30% less energy than those built to previous code requirements.
5. Streamlined Minor Variance and Committee of Adjustment Integration
Perhaps one of the most frustrating aspects of the previous permit process was the disconnect between building permits and zoning approvals. Projects requiring minor variances often faced duplicative processes and conflicting timelines. The 2026 reforms have integrated these pathways for improved efficiency.
The Unified Approval Process
When your residential project requires both a building permit and a minor variance (for setback relief, height exceptions, or lot coverage allowances), you can now initiate both processes through a single integrated application. The system automatically identifies when your proposed project requires zoning relief and guides you through the combined submission process.
Key improvements include:
- Synchronized review timelines that eliminate waiting periods between processes
- Shared documentation requirements—submit drawings once for both reviews
- Coordinated public notification when Committee of Adjustment hearings are required
- Conditional permit approval that takes effect automatically upon minor variance approval
- Integrated fee structure with modest discounts for combined applications
Reduced Uncertainty for Applicants
Under the previous system, property owners often invested significant resources in detailed permit drawings only to face denial or extensive conditions from the Committee of Adjustment. The integrated process now ensures that building department reviewers and committee members see identical information and can coordinate their requirements.
For projects requiring professional residential permit drawings Toronto services, this integration means that designers can prepare a single comprehensive submission package that addresses both building code compliance and zoning considerations simultaneously. This has proven particularly valuable for additions, renovations, and laneway house projects where zoning relief is commonly needed.
Timeline Expectations
The integrated process typically extends the overall timeline compared to permits that don’t require variances, but significantly reduces the total time compared to sequential processing under the old system. Expect approximately 8-12 weeks for projects requiring Committee of Adjustment approval, compared to the previous 16-20 week timeline when processes were separate.
The integrated variance and permit process has reduced total approval time for projects requiring zoning relief by an average of 6-8 weeks in early 2026 data.
Preparing for Success Under the New System
These five changes represent the most significant overhaul to Toronto’s residential building permit process in over a decade. While change always brings a learning curve, the improvements are designed to benefit property owners, speed housing development, and maintain high standards for safety and sustainability.
Best Practices for 2026 Applications
To navigate the updated process successfully:
- Start early: Begin research and pre-application consultations before finalizing your designs
- Invest in quality documentation: Complete, accurate drawings prevent delays and rejection
- Leverage digital tools: Familiarize yourself with the online portal’s features and requirements
- Consider pre-approved templates: If your project aligns with available templates, take advantage of expedited processing
- Factor in sustainability: Early integration of energy efficiency measures prevents late-stage redesigns
- Work with experienced professionals: Experts who understand the updated requirements for residential permit drawings Toronto projects can navigate complexities and prevent costly mistakes
The Role of Professional Design Services
Given the increased complexity and technical requirements introduced in 2026, working with qualified design professionals has become more valuable than ever. Experienced firms stay current with evolving requirements, maintain relationships with city reviewers, and understand the nuances of the digital submission platform.
Professional residential permit drawings Toronto services ensure that your application includes all required documentation, meets current building codes and energy standards, and presents information in the format reviewers expect. This expertise translates directly into faster approvals and fewer revision cycles.
Moving Forward With Your Residential Project
Toronto’s updated building permit process represents a significant step forward in municipal service delivery. While the changes require adjustment, they ultimately serve property owners through improved transparency, reduced timelines, and better integration of related approval processes.
Whether you’re planning a modest renovation or an ambitious new build, understanding these five key changes positions you for success. The digital platform, expedited template options, enhanced consultation services, sustainability requirements, and integrated variance process all work together to create a more efficient and predictable approval pathway.
As you move forward with your residential project, remember that proper planning and professional preparation remain the foundation of permit success. The tools and processes have improved, but the fundamental requirement for complete, accurate, code-compliant documentation hasn’t changed—it’s simply become more streamlined when done correctly.
Ready to navigate Toronto’s updated building permit process with confidence? Contact our experienced team to discuss your residential project and learn how professional permit drawings can streamline your approval timeline and ensure compliance with all 2026 requirements.

